The brief
Interior resolution · Specifications
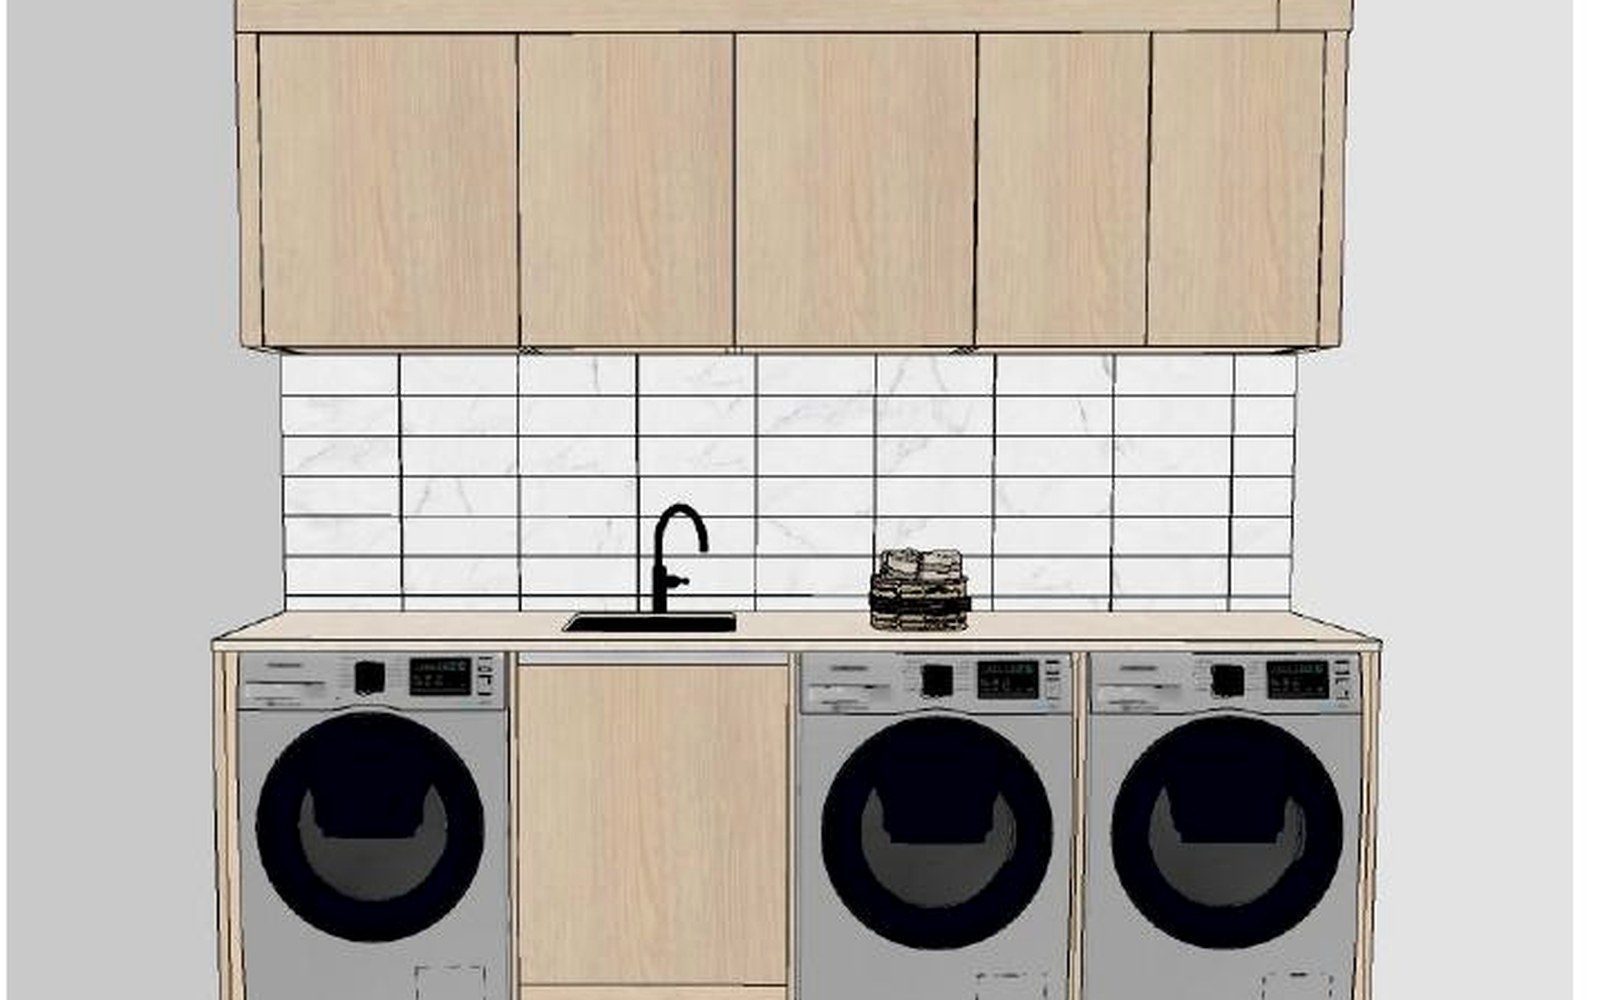
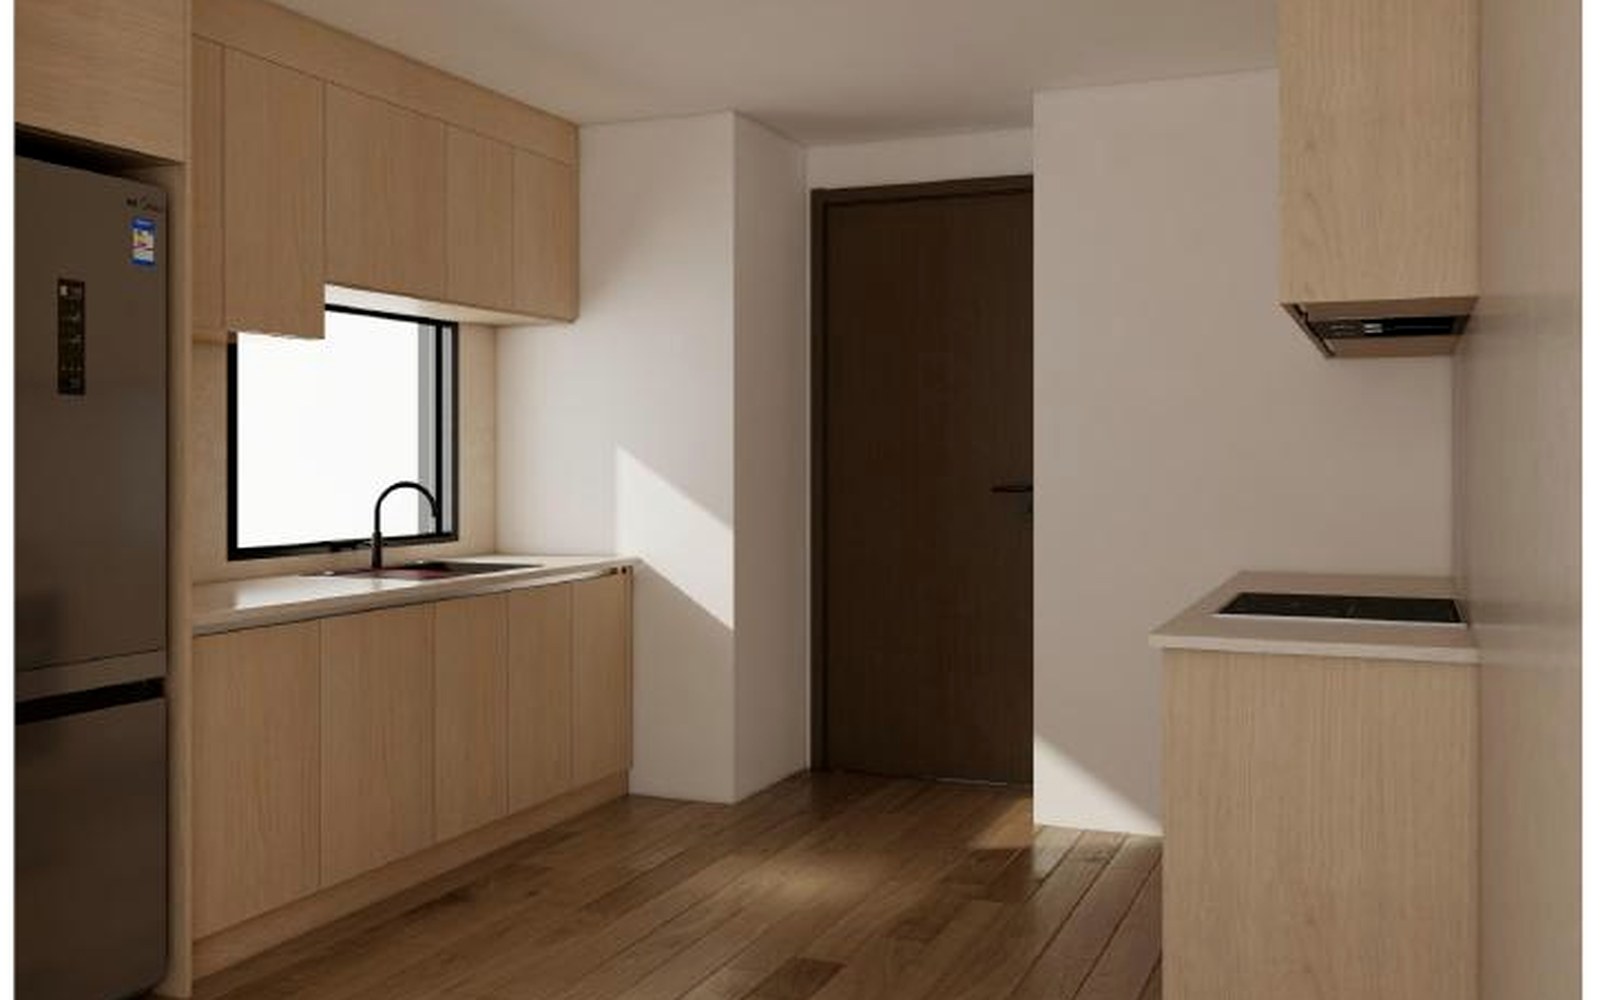
Kitchen & Ensuite Joinery
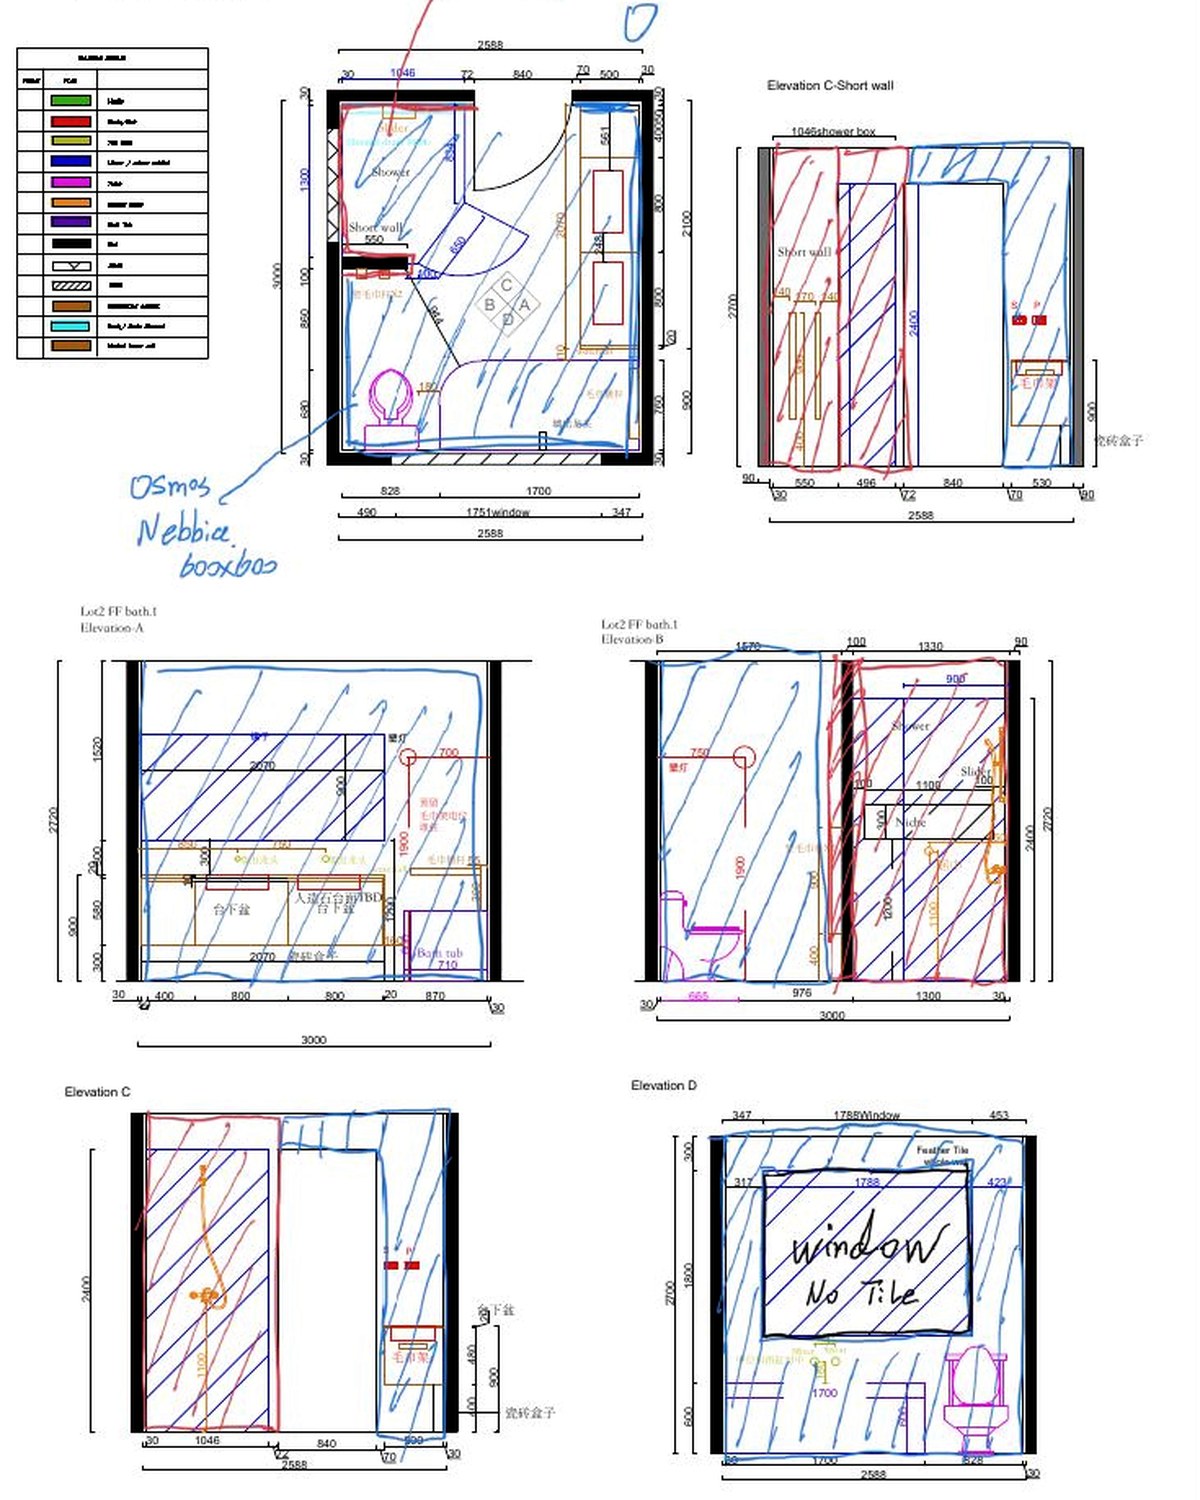
A coordinated interior package connecting kitchen joinery with bathroom planning, fixtures and finish decisions.
2026
Project overview
The response
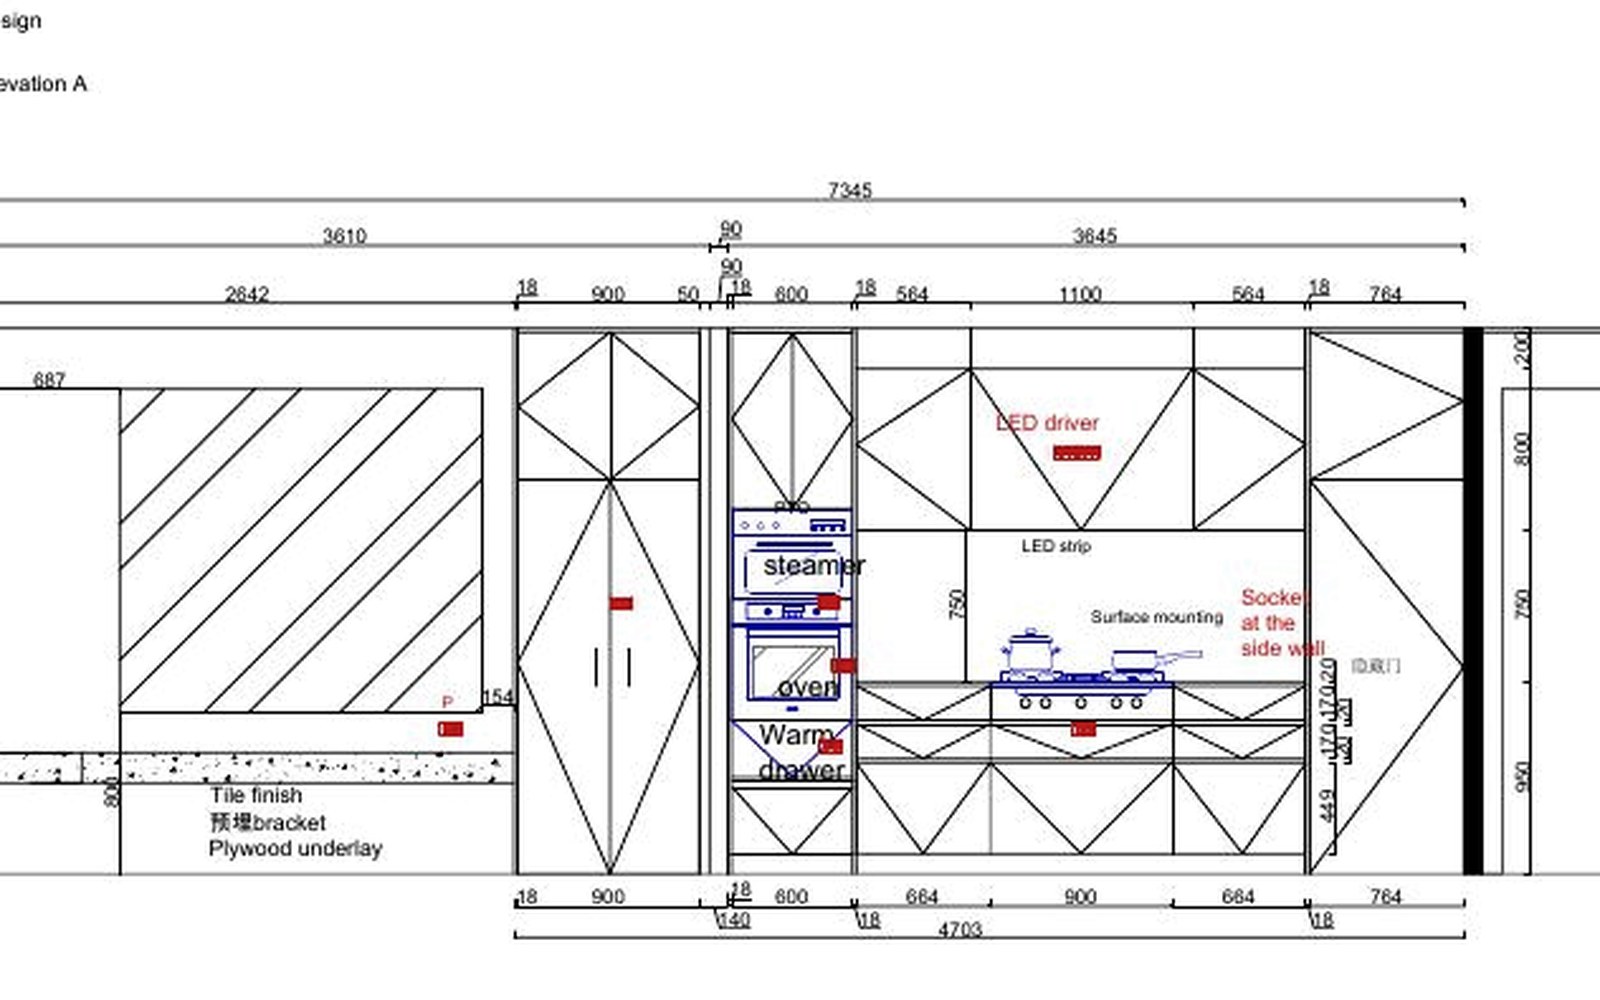
Plans, elevations and marked-up studies were used to align dimensions, material junctions and fixture locations before the decisions reached site.
Scope
- 01Bathroom planning
- 02Joinery detailing
- 03Fixture coordination
- 04Specification review